
RIS VILLAS / ZOVUNI
|
Тип проекта |
Interior Design |
|
Расположение |
Zovuni, Armenia |
|
Design Year |
2022 |
|
Статус |
Completed |
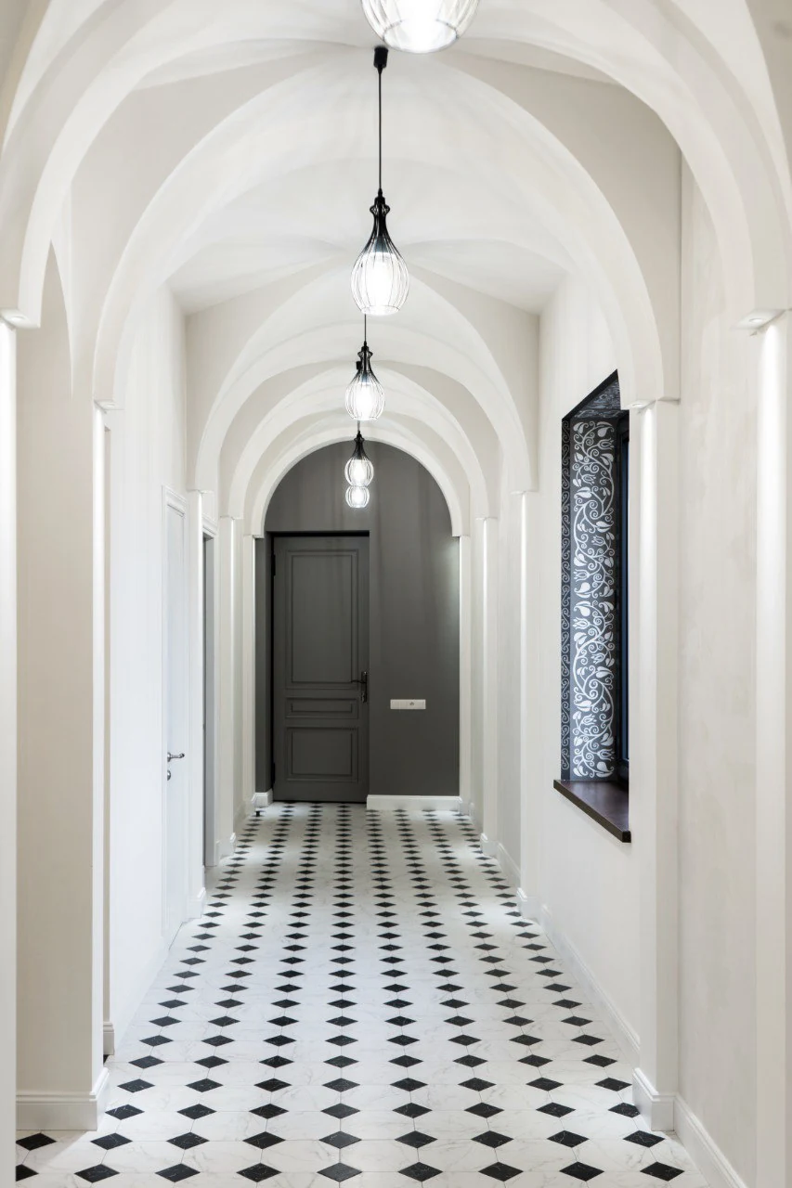
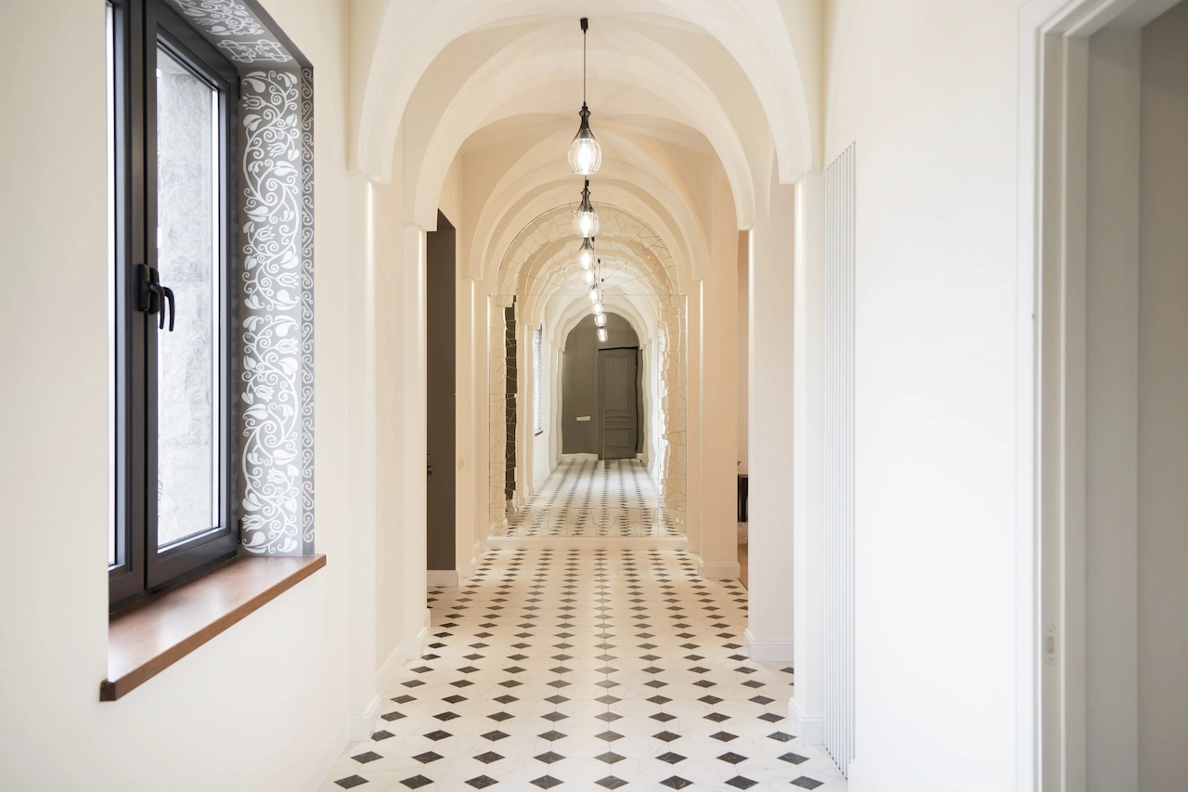
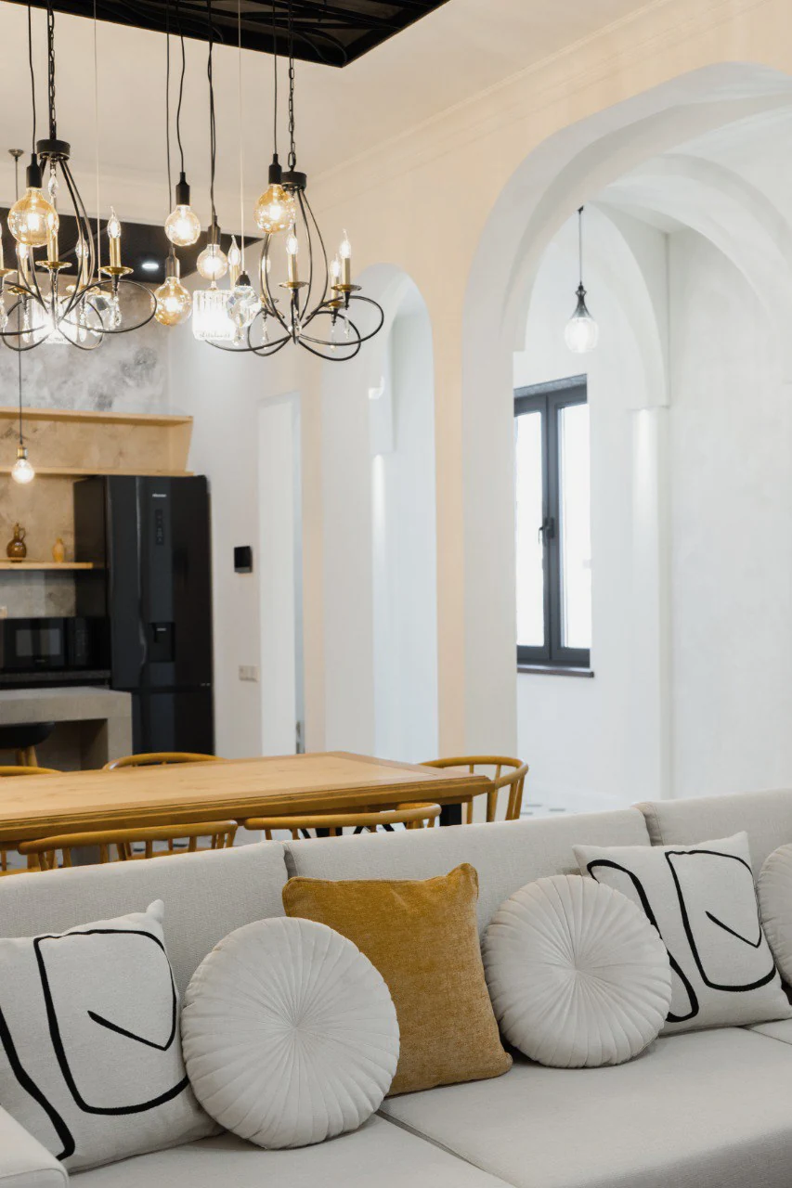
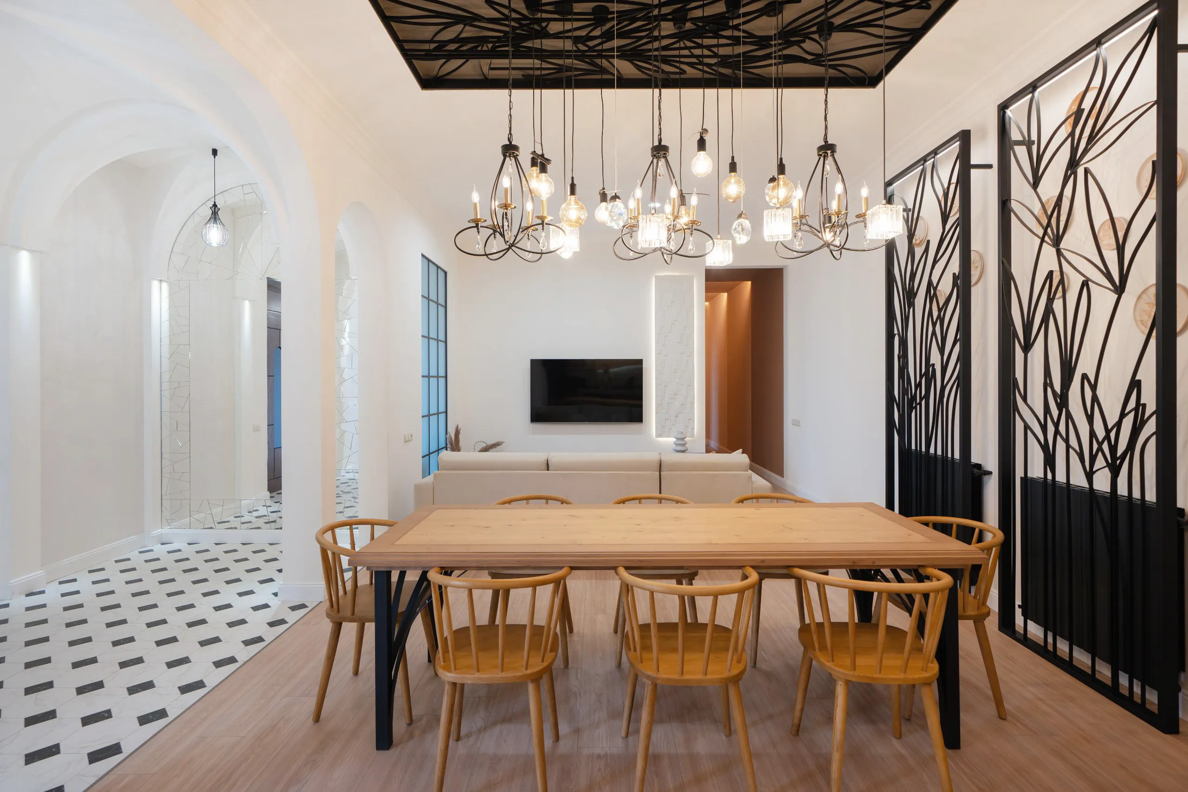
This two-level villa, located in Zovuni, is designed as a multifunctional hospitality space for events, short-term visits, and long-term stays. The interior concept focuses on spatial flexibility, comfort across different age groups, and a clear distinction between active and passive zones.
This two-level villa, located in Zovuni, is designed as a multifunctional hospitality space for events, short-term visits, and long-term stays. The interior concept focuses on spatial flexibility, comfort across different age groups, and a clear distinction between active and passive zones.
The first floor functions as a fully programmed public zone, designed to host both small private events and shared recreational activities. It includes:
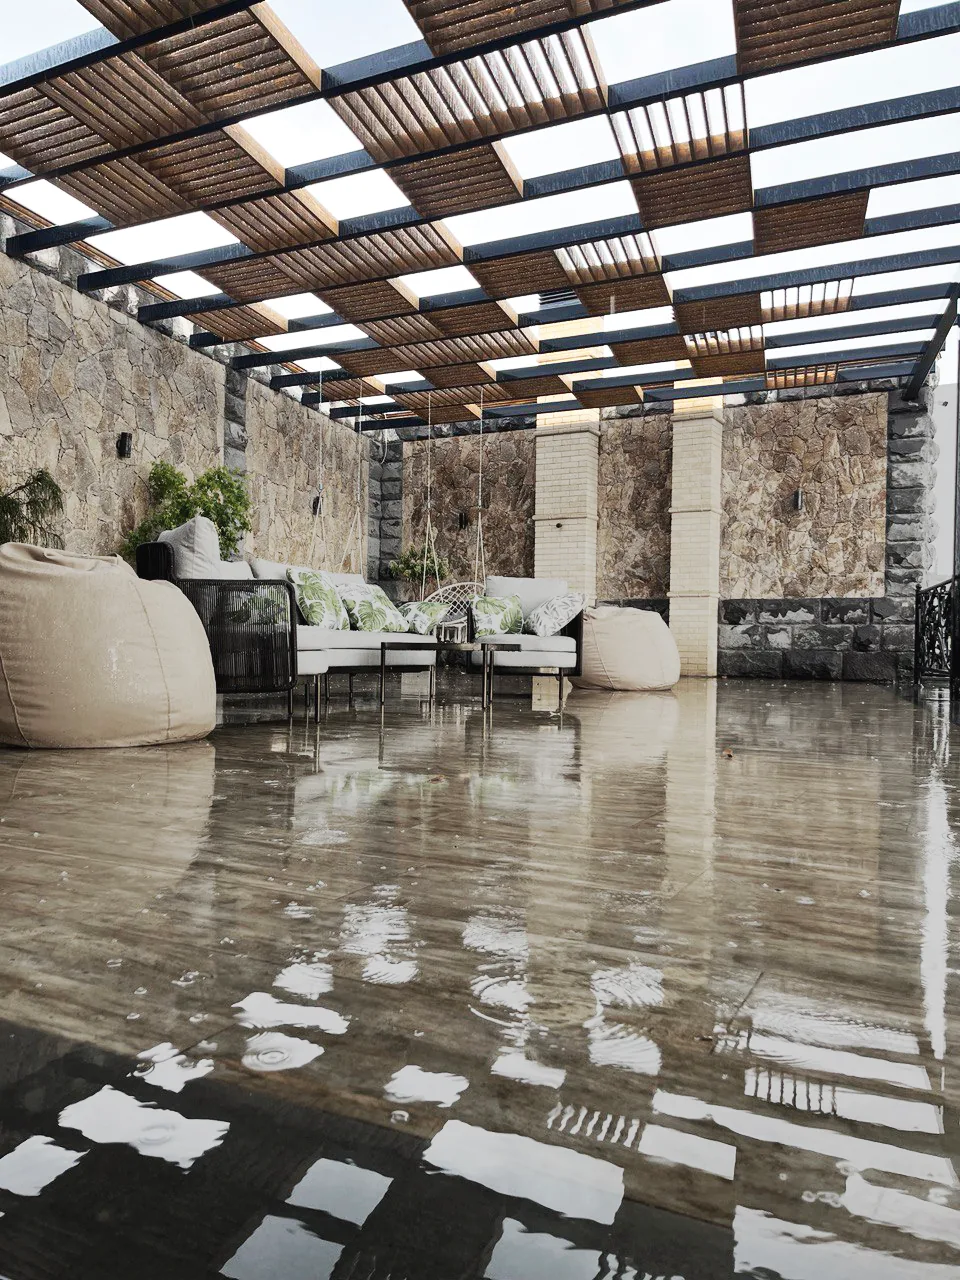
- A large enclosed patio suitable for dining or games in all seasons
- A billiards lounge and PlayStation gaming corner
- A children’s play area with interactive elements such as busy boards and soft seating
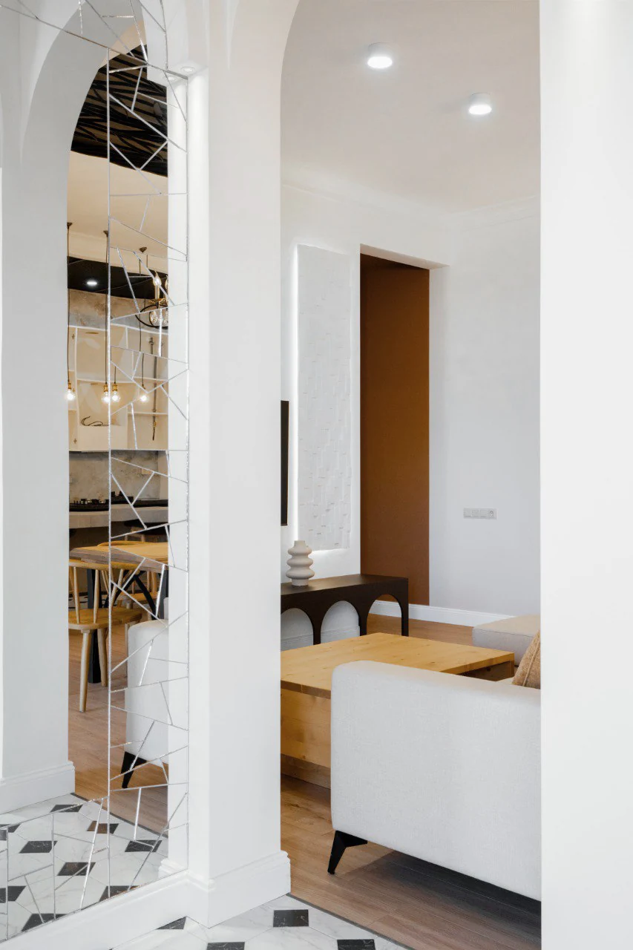
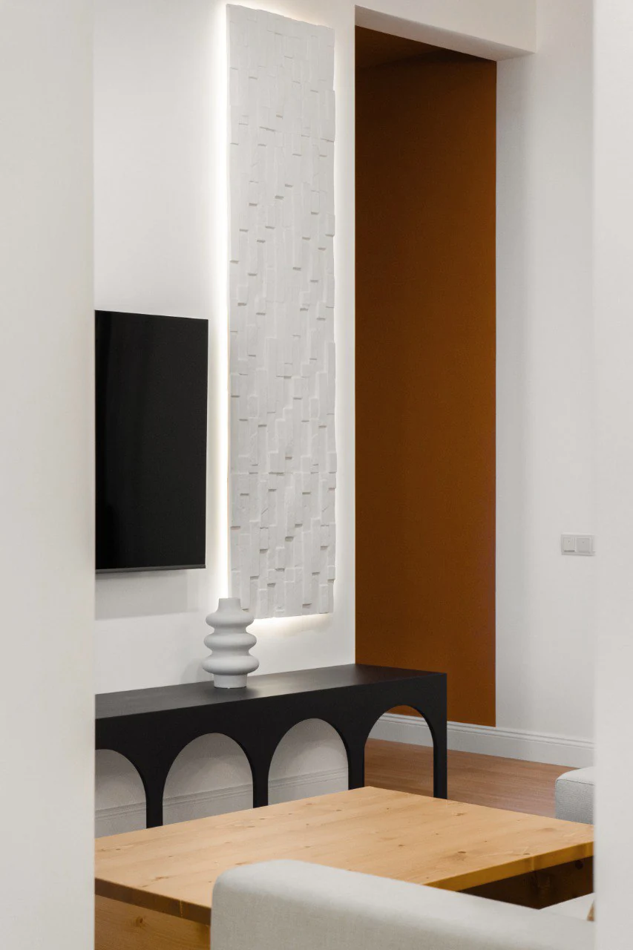
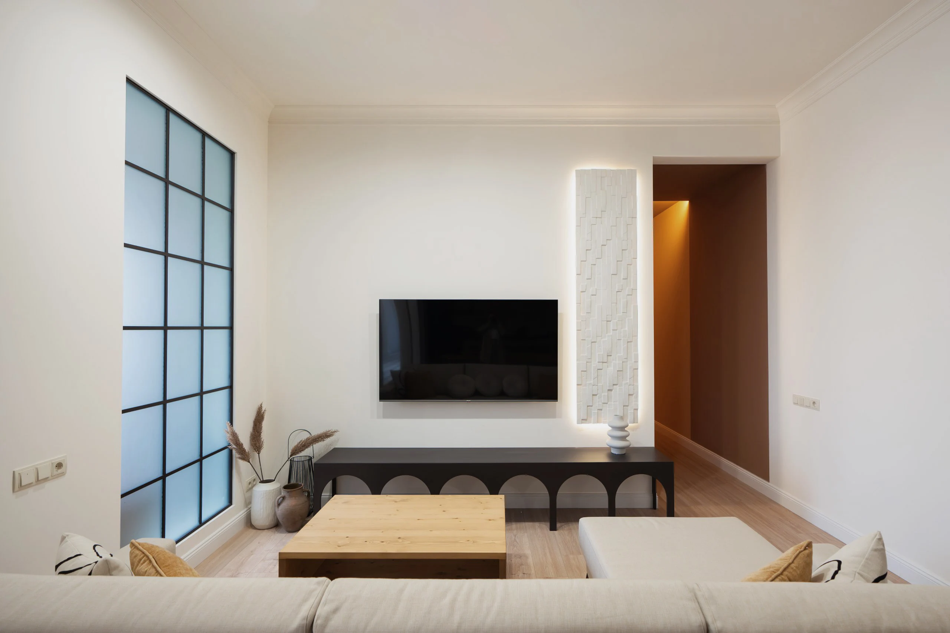
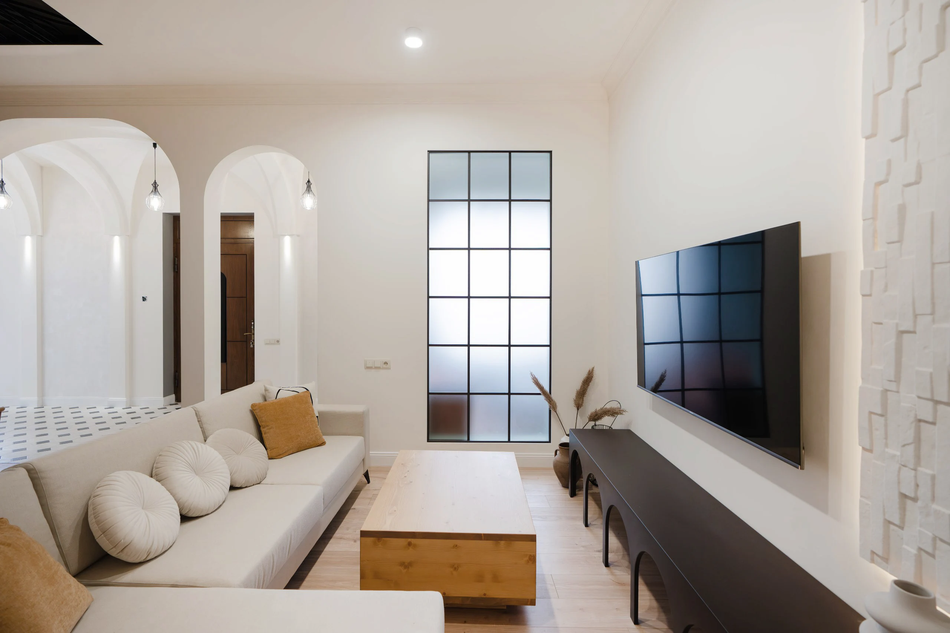
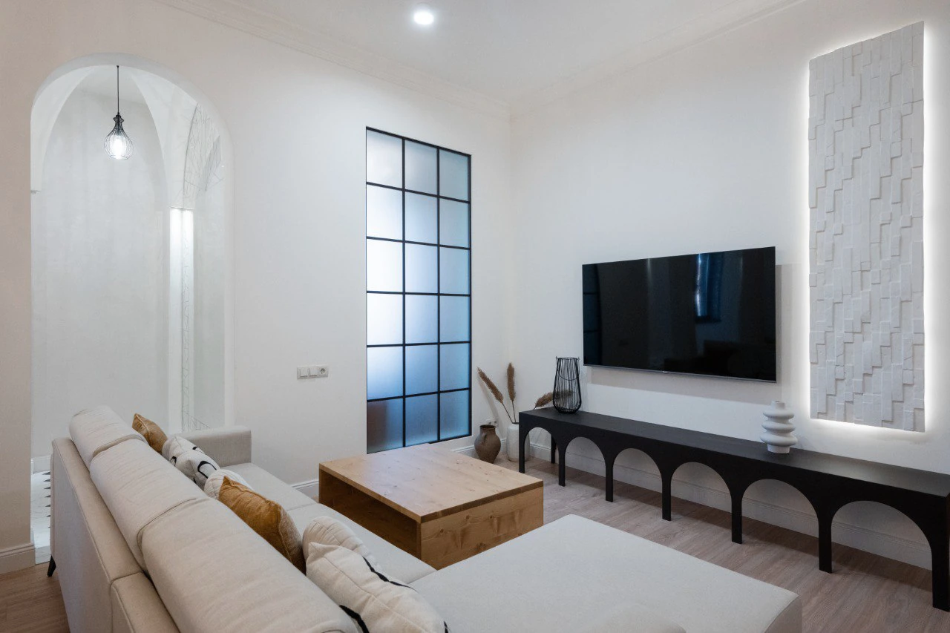
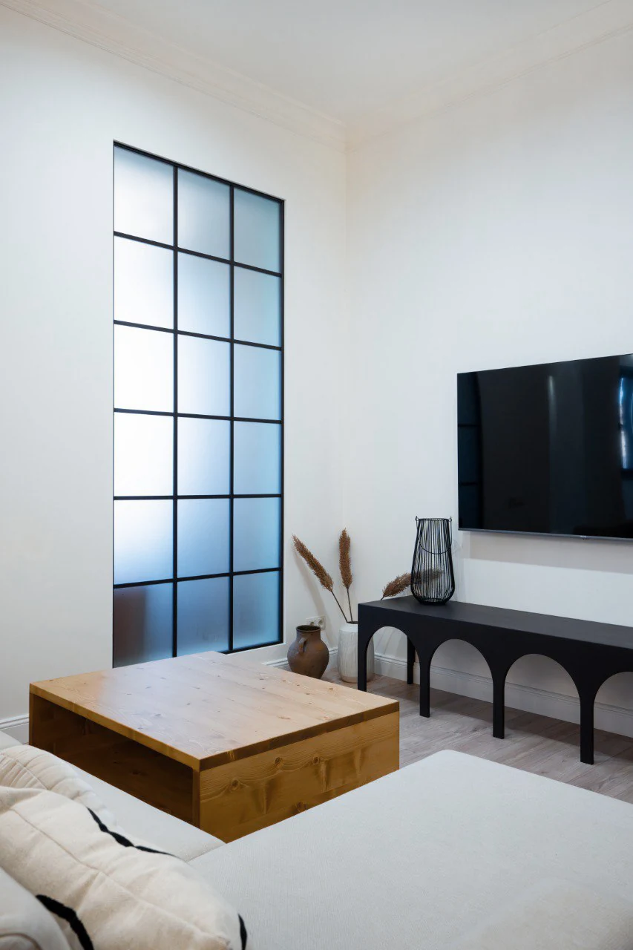
- A spacious main lounge with piano, large TV, and modular seating to accommodate group gatherings
The second floor serves as a quiet retreat:
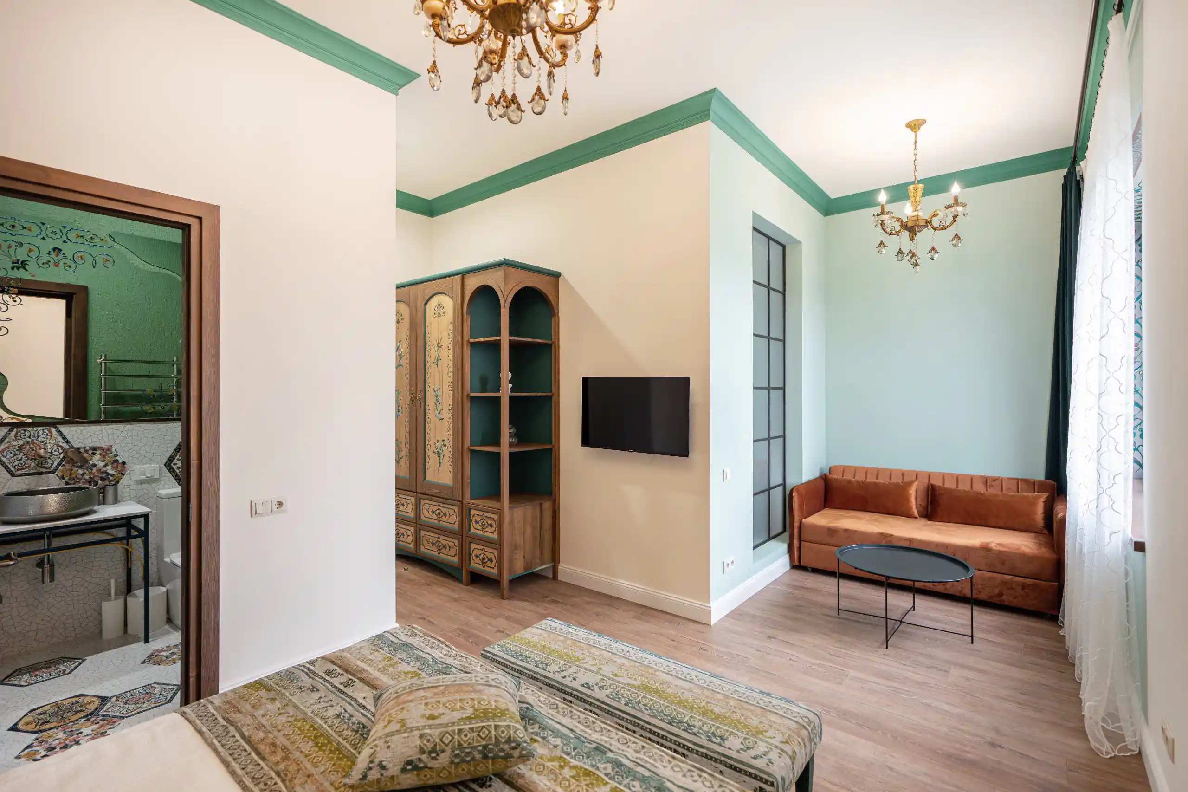
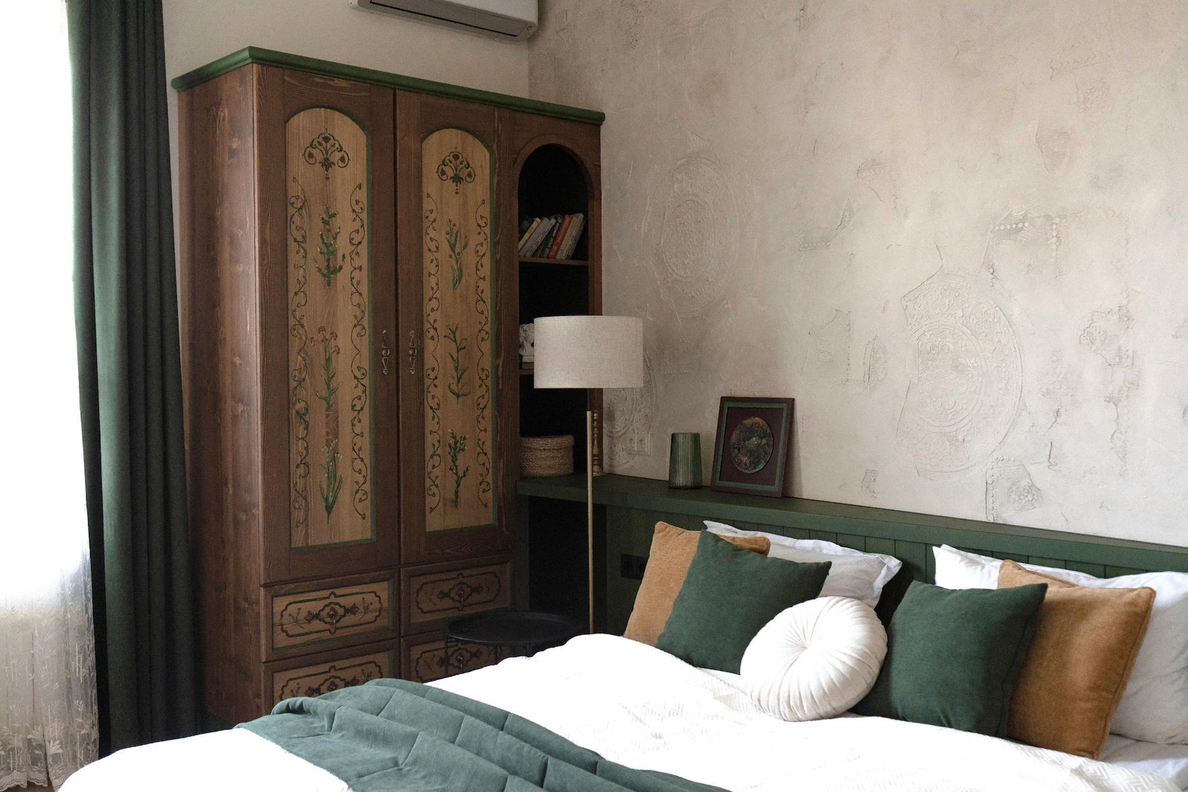
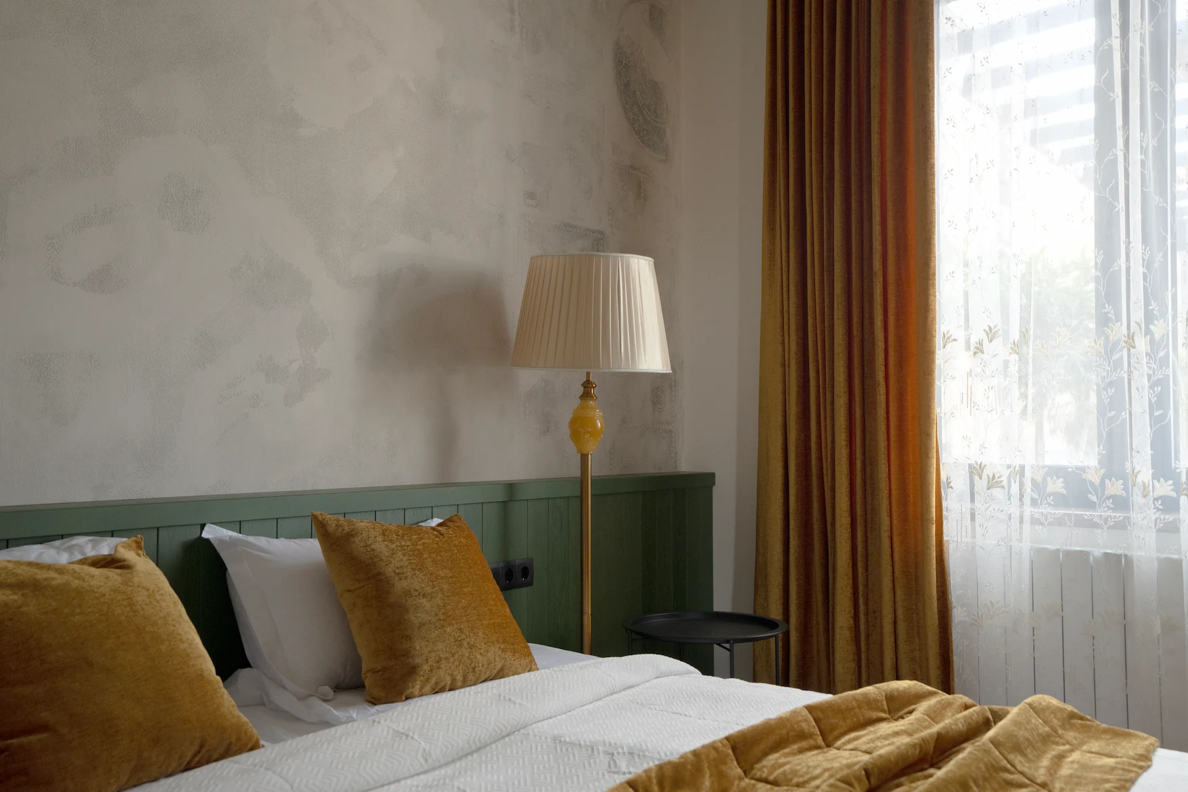
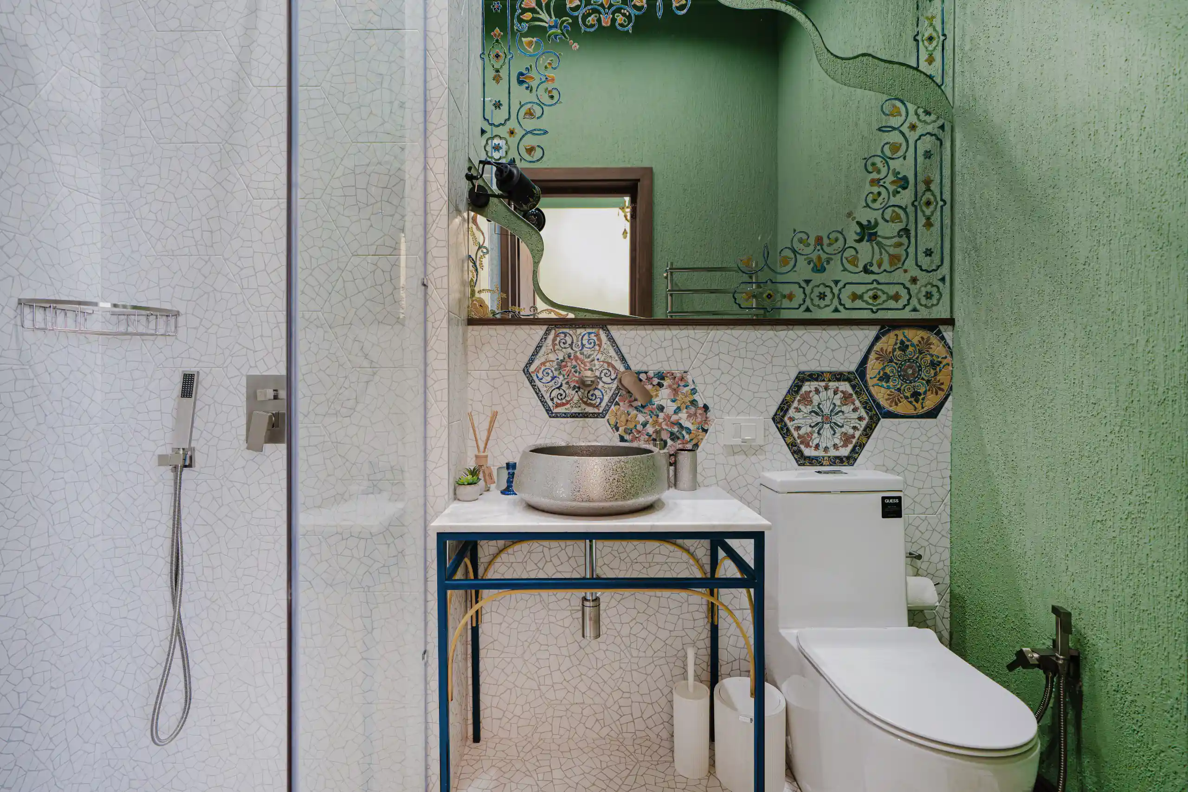

- Three bedrooms, each with a private bathroom, offer privacy for multiple guests or family members
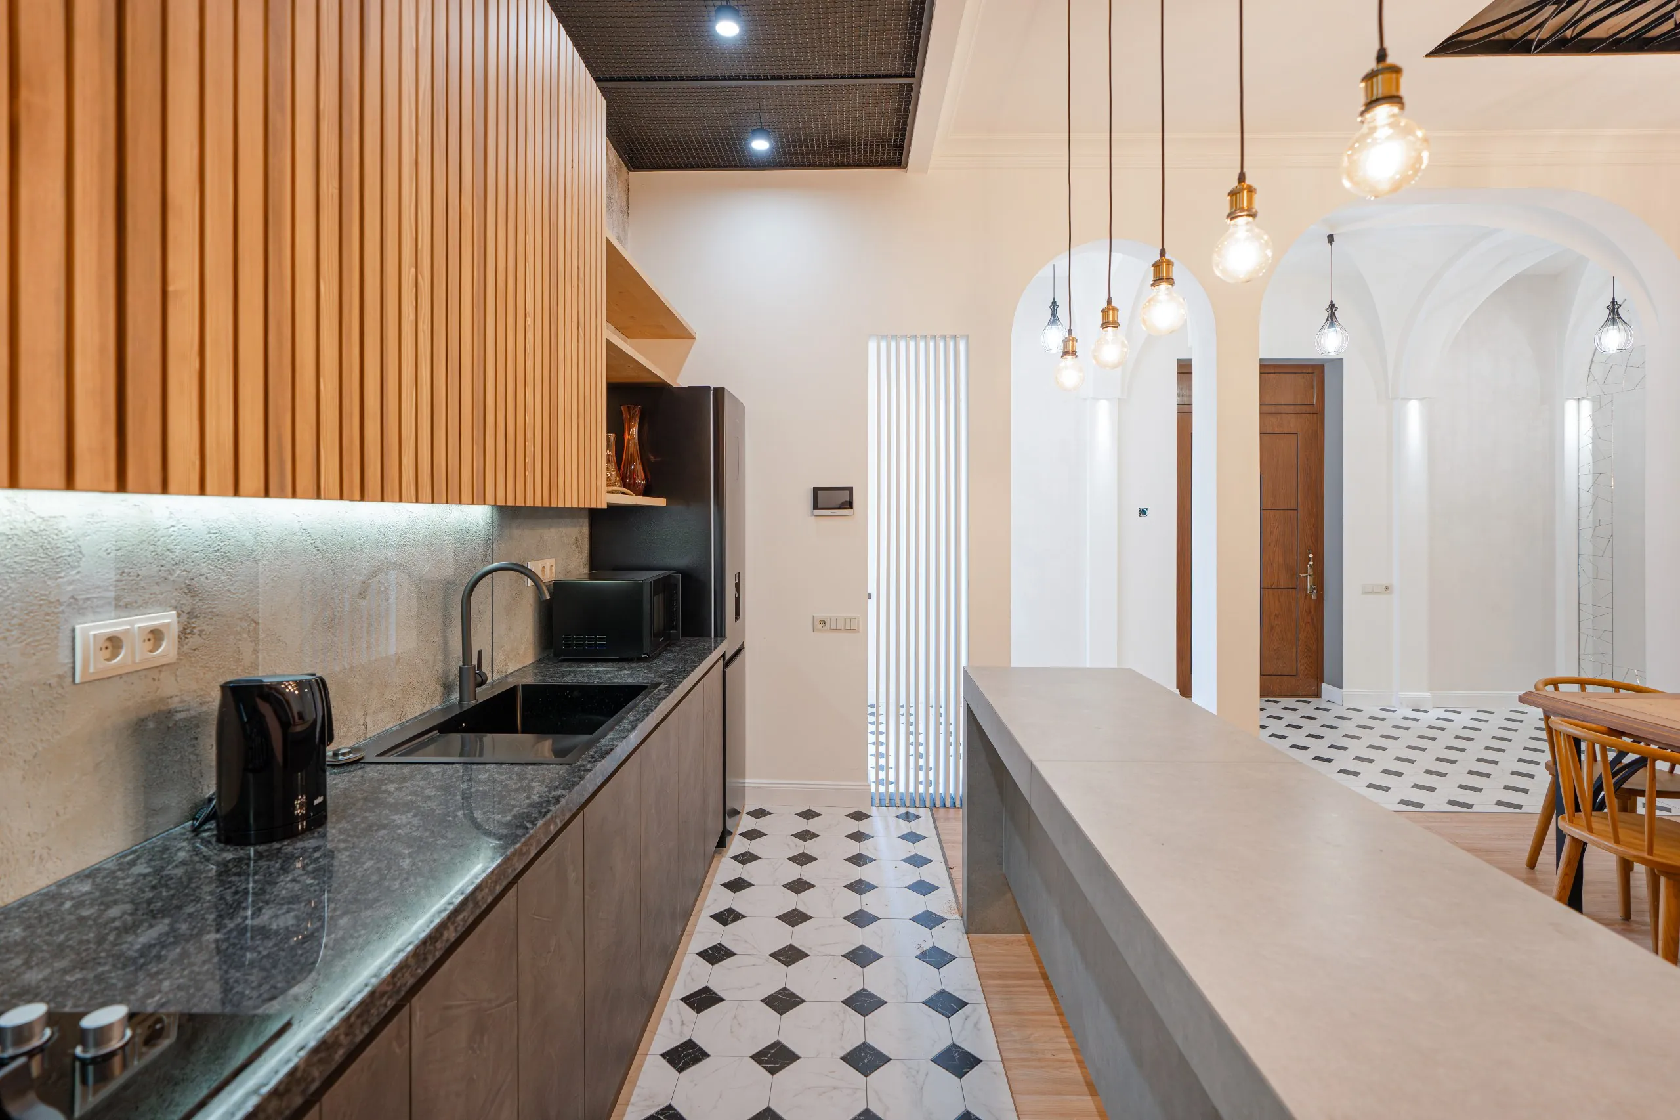
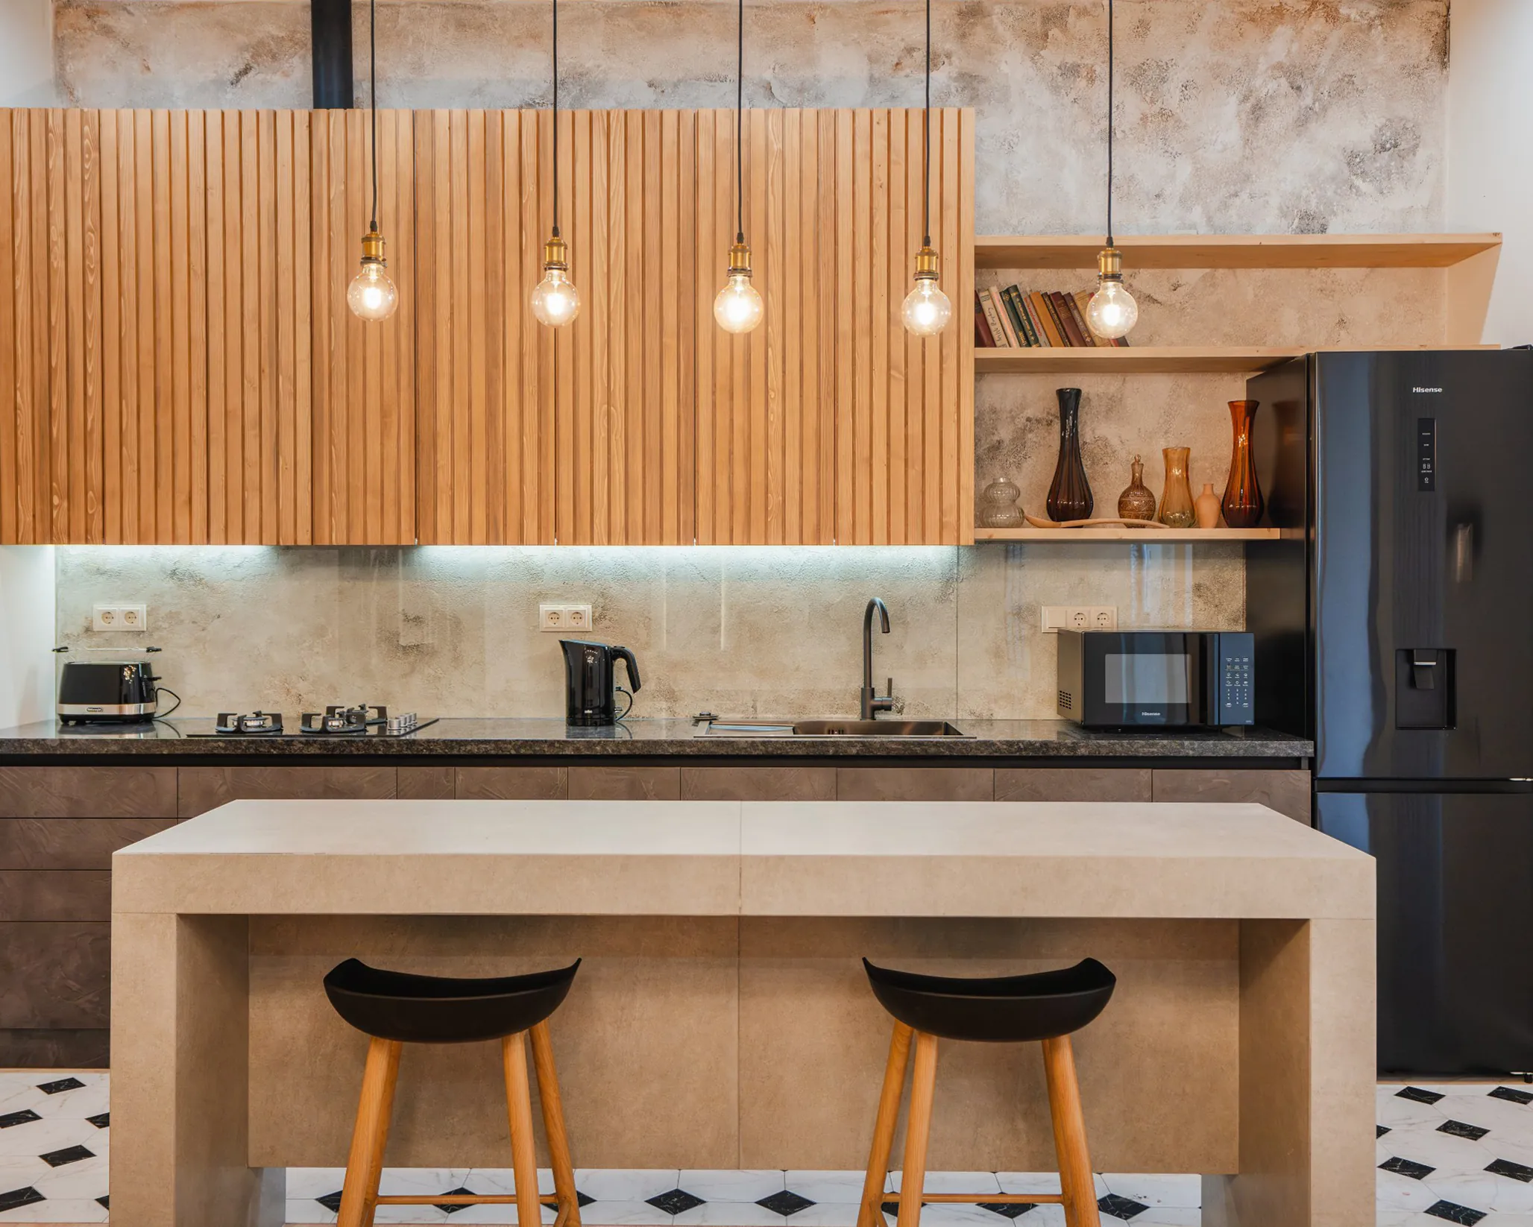
- A shared living room and kitchen area provides flexibility for long-term stays or self-contained use
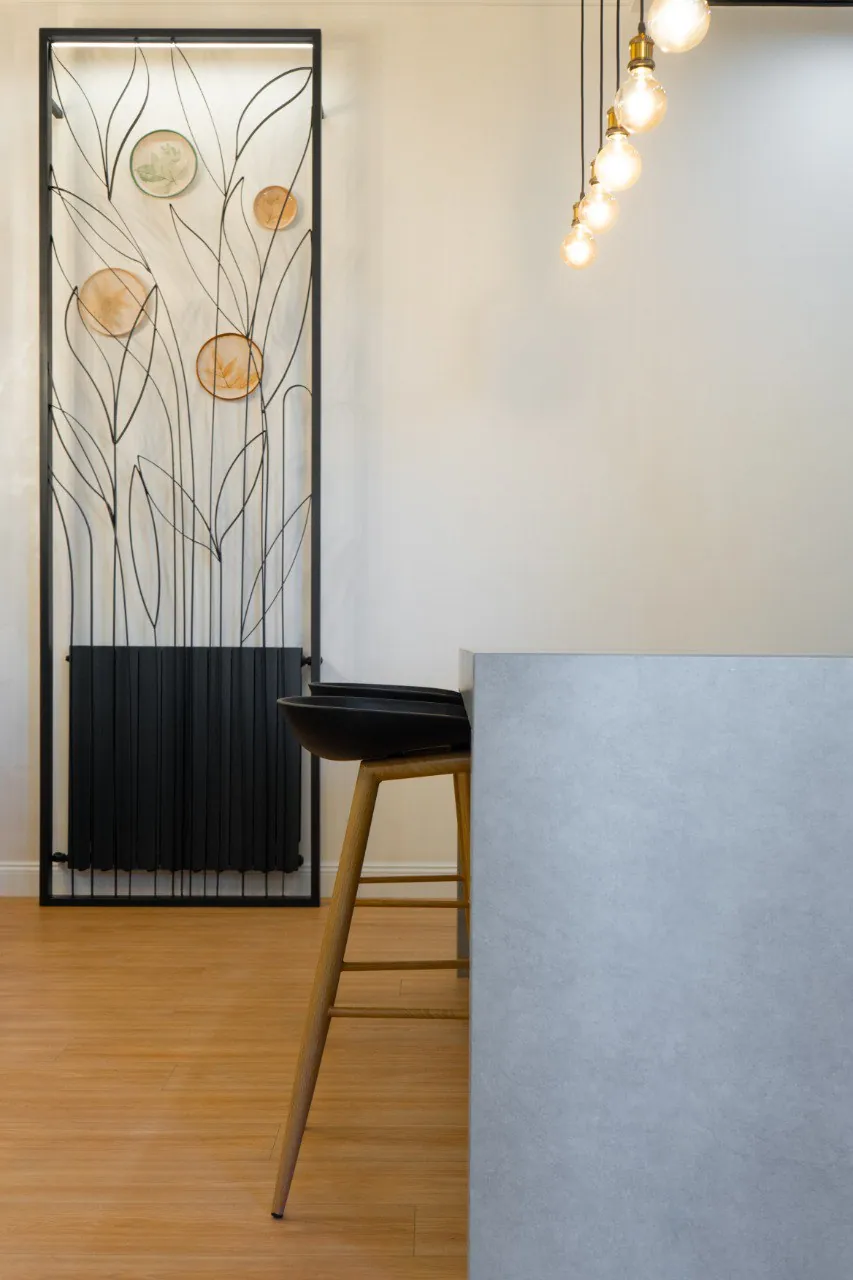
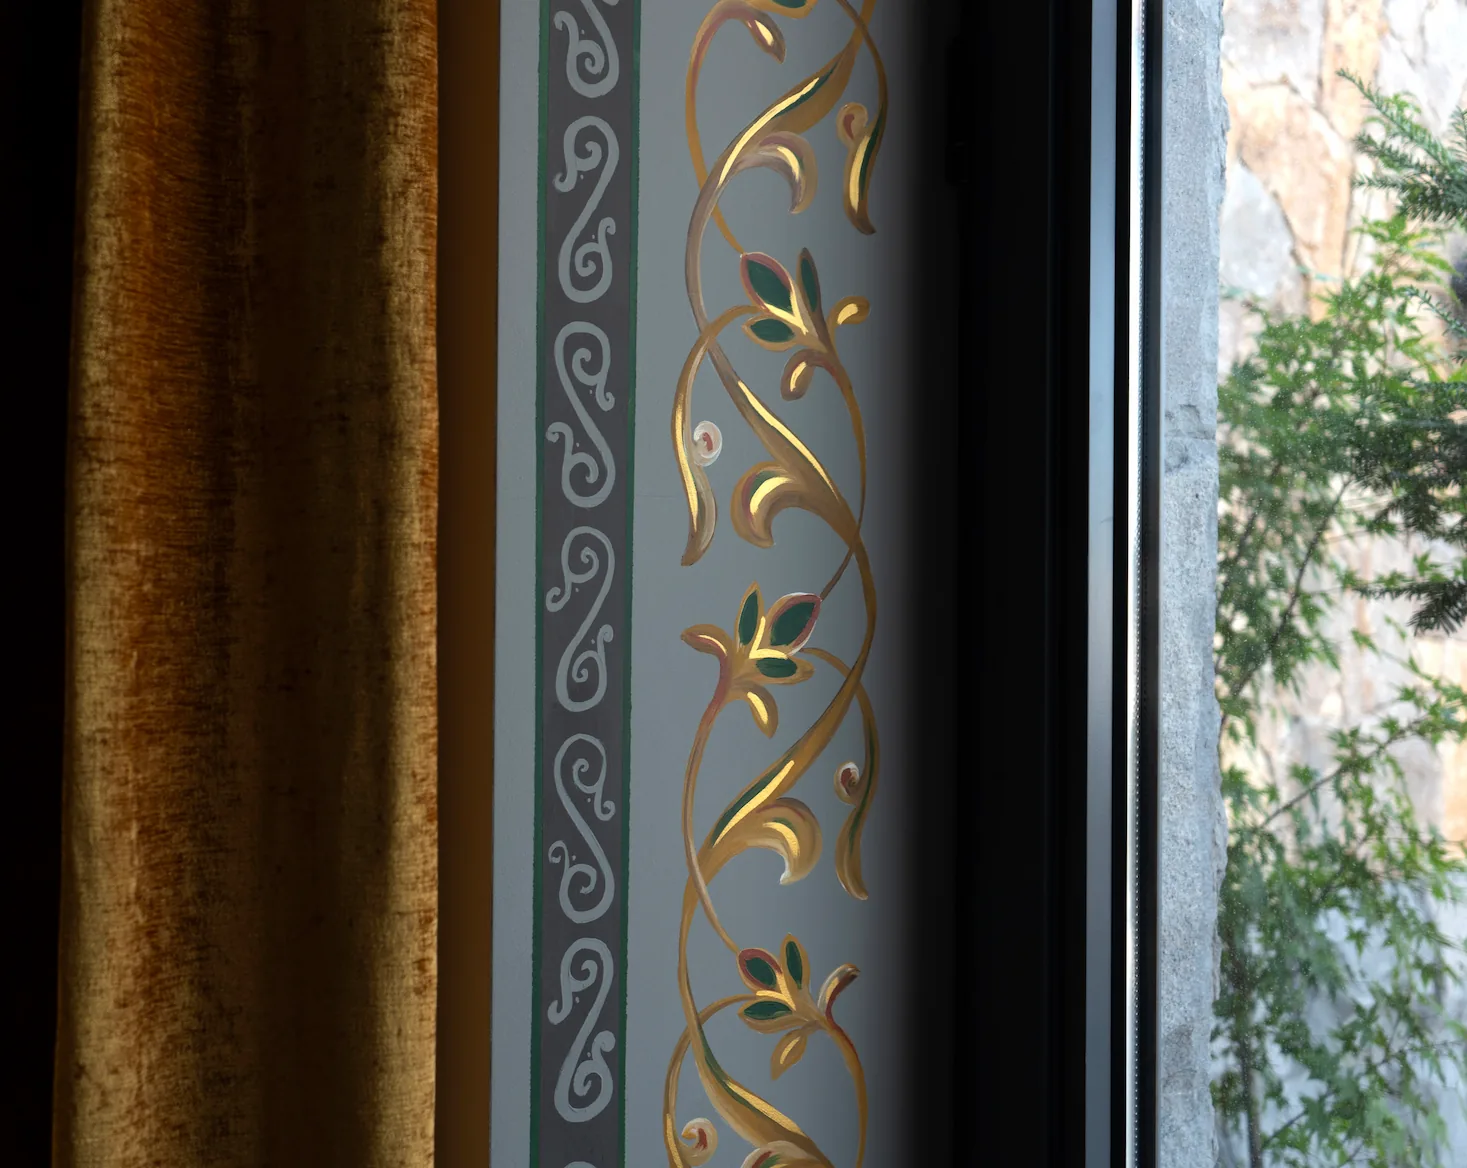
The interior design strategy emphasizes durability, warmth, and clear zoning. Materials were selected to withstand heavy use in event settings, while still creating a domestic and welcoming atmosphere. Neutral tones are paired with vibrant accents in the play zones, and soft lighting is layered to support both daytime activity and evening relaxation.
This project illustrates how a single residential property can be transformed into a hybrid-use villa – equally suited for family leisure, group entertainment, or short-term hospitality, all within a well-composed and human-scaled interior environment.